Why Saskatoon’s $700/sq ft Basement is “Undercutting” Standard Designs
A $700 per square foot basement sounds astronomical, right? Most homeowners see that number and immediately assume it’s a typo or a wild exaggeration. But what if we told you this ultra-premium price point is actually making ‘standard’ basement designs obsolete for discerning Saskatoon families? It’s a bold claim, but it challenges a fundamental misconception: that the best value is always the lowest price. In reality, a meticulously engineered and flawlessly executed high-end basement development offers a level of permanence, functionality, and enjoyment that a budget-focused build simply cannot match—exposing the hidden compromises and future costs of “good enough.”
Deconstructing the Price Tag: What Exactly Goes Into an Ultra-Premium Basement?
When you see a price tag of $700 per square foot, it’s not an inflated cost for drywall and carpet. It represents a completely different approach to construction. A standard basement finish in Saskatoon might range from $50 to $120 per square foot, covering basic framing, insulation, electrical, and builder-grade finishes. An ultra-premium project, however, is a top-to-bottom investment in your home’s structure, health, and future. It’s less of a renovation and more of a custom-built lower level.
Beyond the Basics: The Foundation of a Premium Build
The majority of the investment in a high-end project goes into things you’ll never see, but will absolutely feel. This is where experts in premium basement development focus their attention first.
- Superior Water & Moisture Management: Saskatoon’s clay-rich soil and dramatic freeze-thaw cycles make basements uniquely vulnerable to moisture. A premium build goes far beyond standard damp-proofing. This includes exterior membrane waterproofing, comprehensive interior weeping tile systems connected to high-capacity sump pumps (often with battery backups), and insulated subfloor assemblies with thermal breaks to prevent condensation. In a city where high groundwater is a known issue in some areas, this isn’t a luxury; it’s essential risk management.
- Advanced HVAC & Air Quality: A standard basement often just taps into the existing furnace, leading to an uncomfortable, poorly ventilated space. A premium approach involves a dedicated HVAC load calculation, sometimes resulting in a separate zoned system to maintain perfect temperature and humidity control. This includes Heat Recovery Ventilators (HRVs) to ensure a constant supply of fresh air, which is critical for preventing the musty smell common in lesser-finished basements.
- Architectural Soundproofing: To create a true extension of your living space, sound transfer must be eliminated. This involves using specialized acoustic insulation, resilient channels to decouple drywall from the floor joists, and solid-core doors. The goal is a lower level where a home theatre, a music room, or a child’s play area can be used without disturbing anyone upstairs.
Materials & Finishes: The Tangible Luxury
This is where the visible quality emerges. While a standard build uses off-the-shelf products, a custom basement finishing project is defined by bespoke details and superior materials.
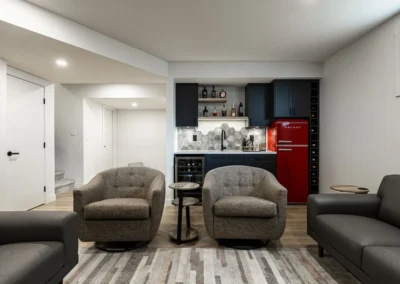
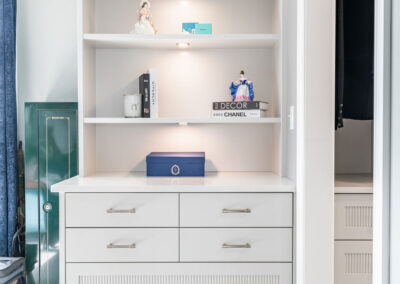
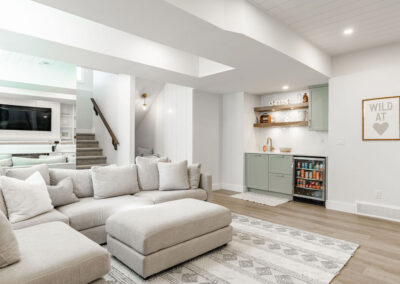
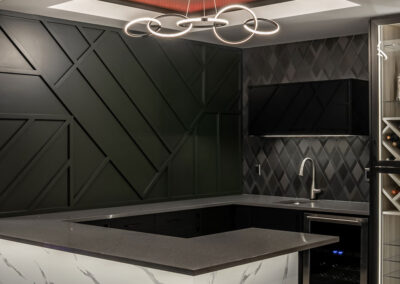
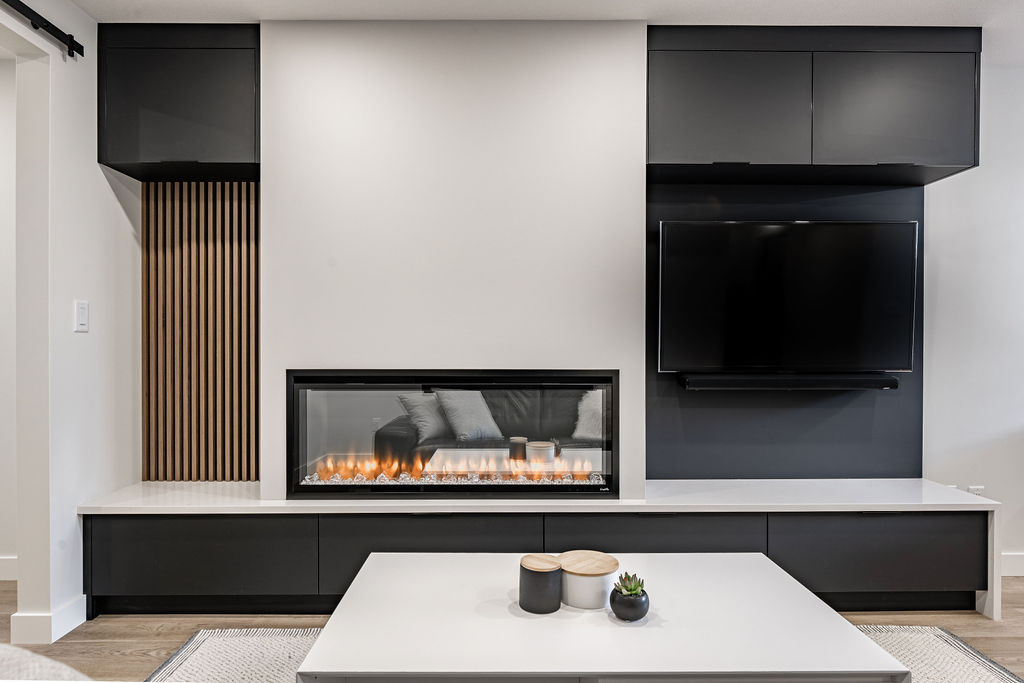
- Custom Millwork: Think built-in entertainment units, custom wet bars, library shelving, or integrated office cabinetry designed specifically for your space and needs.
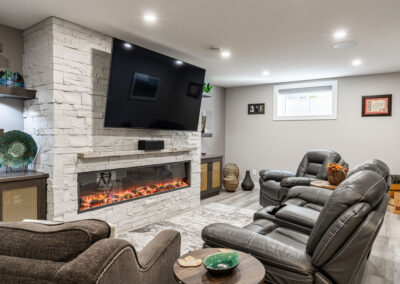
- High-End Surfaces: This includes features like heated tile floors in the bathroom, natural stone or quartz countertops for a bar or kitchenette, and architectural feature walls with materials like reclaimed wood or stone veneer.
- Integrated Technology: Smart home integration is a hallmark of modern luxury. This means layered lighting designs controlled by a central system, in-ceiling speakers for whole-home audio, and dedicated wiring for a high-performance home theatre.
–
The Invisible Investment: Design, Engineering, and Management
A significant portion of the budget for a high-end project is allocated to professional services that prevent costly mistakes and ensure a seamless result. A full gut renovation can involve engineering fees for structural changes, which might range from $2,500 to $4,500 for stamped plans alone. This phase includes detailed architectural drawings, 3D renderings to visualize the space, and meticulous project management from a dedicated high-end basement contractor who handles all permits, inspections, and trade coordination.
The “Undercutting” Effect: How Premium Design Exposes the Flaws of “Standard”
This is the core of the argument. An ultra-premium basement “undercuts” a standard design not on price, but on value. It delivers a fundamentally better, more durable, and more enjoyable product that makes a budget-focused approach seem short-sighted by comparison.
Longevity vs. Liability
Industry professionals consistently find that the number one failure point in a basement is moisture management. A standard finish might meet the minimum code but won’t be engineered for the specific hydrostatic pressure or soil conditions of your Saskatoon property. Years later, when you discover peeling paint, musty odours, or water stains, the cost to fix the problem—which involves tearing out finished walls and floors—is exponentially higher than it would have been to do it right the first time. A premium build is an investment in never having to make that costly repair.
Functionality vs. “Finished Space”
A standard basement gives you “finished square footage.” A premium basement gives you a purpose-built environment. Imagine the difference:
- A standard “rec room” has a TV on a stand against a wall. A premium home theatre has a precisely calibrated projector, an acoustically transparent screen, immersive surround sound, and tiered seating on a sound-dampening platform.
- A standard “spare room” is a box with a closet that requires an egress window by code. A premium guest suite has its own three-piece bathroom with heated floors, soundproofed walls, and oversized windows to maximize natural light, making guests feel like they’re in a luxury hotel, not a basement.
- A standard legal basement suite in Saskatoon meets the minimum requirements for fire separation and ventilation. A custom basement suite in Saskatoon is designed for optimal tenant comfort and durability, attracting higher-quality tenants and maximizing your rental income for years to come.
If you are worried your current basement plans might be cutting the wrong corners, we can help. For professional guidance on creating a space with lasting value, Axium Interiors can help evaluate your specific situation.
Resale Value Reimagined
A generic, builder-grade finished basement adds a calculable amount to a home’s value. However, a stunning, professionally designed lower level becomes a powerful emotional selling feature. Potential buyers don’t see it as “the basement”; they see it as the entertainment hub, the ultimate work-from-home office, or the perfect in-law suite. It transforms your home from a standard model into a one-of-a-kind property, often yielding a return on investment far beyond the industry average of 70-75%.
A Tale of Two Basements: A Hypothetical Saskatoon Scenario
To understand the real-world difference, consider a typical scenario involving two Saskatoon families building out their 800-square-foot basements.
Hypothetical Example 1: The “Standard” Approach (~$80,000, or $100/sq ft)
The Johnsons want a family room, a bedroom, and a basic bathroom. They hire a contractor who provides a package deal. The project includes standard fibreglass batt insulation, a simple vapour barrier, builder-grade laminate flooring laid directly on the concrete, and basic pot lights. The project requires building permits for the framing and electrical work, which are handled correctly. However, no special attention is paid to the home’s grading or the potential for spring meltwater intrusion. Three years later, after a rapid spring thaw, they notice the laminate floor feels spongy near an exterior wall. They’ve developed a moisture issue behind the drywall, leading to mould growth and requiring a costly remediation project that forces them to tear out a large section of their “finished” space.
Hypothetical Example 2: The “Ultra-Premium” Approach (~$560,000, or $700/sq ft)
The Williams family envisions a multi-zone space: a soundproof home office, a high-end wet bar for entertaining, and a comfortable media lounge. Their journey with Axium Interiors starts with a deep design consultation. The project scope includes spraying 2lb closed-cell foam insulation for superior thermal and vapour control, installing a high-performance insulated subfloor system, and running dedicated electrical circuits for all audio-visual equipment. The wet bar features quartz countertops, custom cabinetry, and under-counter appliances. The entire space has integrated smart lighting and in-ceiling speakers. The project is an enormous investment, but the result is a perfectly comfortable, quiet, and highly functional lower level that seamlessly integrates with the rest of their home. It becomes the most-used area of their house and a major asset when it’s time to sell.
Is an Ultra-Premium Basement Right for You?
An investment of this scale isn’t for every homeowner or every house, and that’s perfectly okay. A beautiful, functional, and durable Saskatoon basement renovation can absolutely be achieved for less. The decision to pursue an ultra-premium project comes down to a few key factors:
- Your “Forever Home” Factor: Are you in the home you plan to stay in for the next 10, 15, or 20 years? If so, the long-term performance, comfort, and enjoyment of the space become the primary metrics of value, not the initial cost.
- Your Lifestyle Goals: Do you require specialized spaces that demand high performance? This could be a professional-grade home gym, a walk-out basement designed for entertaining, or a quiet, distraction-free office space. Standard construction techniques often fall short for these specific uses.
- Your View on Investment: Do you see this project as an expense to be minimized or an investment in your property and quality of life? An ultra-premium project is for those who believe in buying the best and only crying once.
To explore what a premium basement design could look like for your home here in Saskatoon, let’s start a conversation about your vision.
The Axium Interiors Difference: Beyond the Price Per Square Foot
At Axium Interiors, we believe that true value is created through a meticulous, integrated design-build process. Our expertise isn’t just in residential projects; we also handle complex office space development in Saskatoon, which demands an exceptionally high standard of project management, code compliance, and finish quality. We bring that commercial-grade discipline to every home we work on.
We focus on the holistic performance of the space. This means obsessive attention to moisture management, air quality, and sound control—the foundational elements that define a truly comfortable environment. We provide transparent, detailed proposals so you understand exactly where your investment is going, from the type of screws used in the framing to the warranty on the fixtures. Our goal is to move the conversation from “how much does it cost?” to “what can we create?”
Local Expert FAQ
- What’s a realistic basement development cost per square foot in Saskatoon for a good quality, but not ultra-premium, finish?
- For a quality mid-range finish, Saskatoon homeowners can generally expect to budget between $80 and $150 per square foot. This range typically includes better-than-basic materials like luxury vinyl plank flooring, an insulated subfloor, improved lighting, and a three-piece bathroom, but without the extensive custom millwork or advanced systems of a premium build.
- Are there specific building codes in Saskatoon I need to worry about for a high-end basement?
- Yes. All basement development requires permits and must adhere to the National Building Code. Key areas of focus for the City of Saskatoon include proper egress windows for any bedrooms (minimum 0.35 sq. metres of unobstructed opening), minimum ceiling heights (generally 1.95 metres), and specific fire separation and ventilation requirements if you’re creating a legal secondary suite.
- How do Saskatoon’s seasons affect a basement renovation project?
- Saskatoon’s climate plays a huge role. Exterior work like cutting new windows or addressing foundation waterproofing is best done in the warmer months. The spring thaw is the most critical time for basements, as melting snow can reveal drainage issues. We always recommend a thorough assessment of your property’s drainage before any interior work begins to prevent future problems.
- What’s the biggest mistake Saskatoon homeowners make when finishing their basement?
- The most common and costly mistake is prioritizing visible finishes over the “bones” of the basement. Many people spend their budget on fancy flooring or a wet bar but skimp on crucial elements like a proper subfloor, high-quality insulation, or addressing minor foundation cracks. These “invisible” investments are what protect the beautiful finishes and ensure the long-term health and durability of the space.
Key Takeaways
- A $700/sq ft price reflects a comprehensive investment in design, engineering, superior materials, and flawless execution—not just expensive finishes.
- “Ultra-premium” projects expose the long-term value gaps in “standard” builds, particularly concerning durability, moisture resistance, and custom functionality.
- The goal of a high-end basement is to create a seamless, highly functional extension of your living space, not just “finished” square footage.
- Key “invisible” investments like advanced waterproofing, spray foam insulation, and soundproofing are what truly elevate a basement’s comfort and longevity.
- For Saskatoon homeowners, addressing potential moisture issues related to our specific climate and soil is the most critical investment you can make in any basement project.
- The right basement for you depends on your long-term goals, lifestyle, and how you view the renovation—as a short-term expense or a long-term investment in your home.
While we aim for accuracy, please verify details for your specific situation. For personalized advice and to discuss how these insights apply to your specific needs, we would love to chat with you directly.
Build a Basement That Lasts a Lifetime
Ready to stop thinking about square foot costs and start designing the basement you’ve always dreamed of? The team at Axium Interiors is here to bring your vision to life with uncompromising quality and craftsmanship. We don’t just finish basements; we create enduring, high-performance living spaces for Saskatoon residents.
Contact us today for a comprehensive consultation and let’s build something exceptional together.