The “Oversized Design” Blunder That’s Costing Saskatoon Homeowners Thousands
That cavernous, wide-open rec room you’re dreaming of for your new basement? It might be the single most expensive and regrettable decision you make in your entire renovation project. It’s a counterintuitive idea, but in the world of ultra premium basement finishing, the pursuit of one massive, undefined space is a classic blunder. It feels luxurious on paper, but in reality, it’s a design trap that costs Saskatoon homeowners dearly—not just in upfront construction costs, but in long-term utility, comfort, and even resale value.
As a high-end basement contractor in Saskatoon, we’ve seen it time and again. A family has a 1,000-square-foot unfinished basement and their first instinct is to create a 700-square-foot “great room.” They envision epic family gatherings and versatile, open-ended potential. Six months after completion, that great room has become a poorly lit, echoey space where furniture huddles awkwardly in one corner and the rest of the expensive flooring becomes a cluttered wasteland for kids’ toys and abandoned exercise equipment. The dream of versatility becomes a reality of unusable, inefficient, and costly square footage.
What Exactly Is the “Oversized Design” Blunder?
This isn’t about the overall size of your basement. A large basement is a fantastic asset. The “Oversized Design” blunder refers to the common mistake of dedicating the majority of that square footage to a single, cavernous, multi-purpose room without clearly defined zones or functions. It’s the opposite of a custom basement development plan.
Instead of thinking about how your family actually lives, this approach defaults to a “bigger is better” mentality. It prioritizes a single, large rectangle on the blueprint over a collection of thoughtfully designed, purpose-built spaces that serve specific needs. Industry professionals consistently find that these large, undefined rooms are underutilized because they lack the intimacy, functionality, and specific purpose that makes a space truly livable.
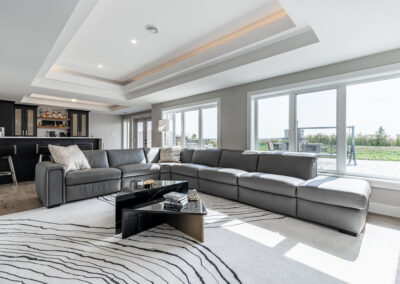
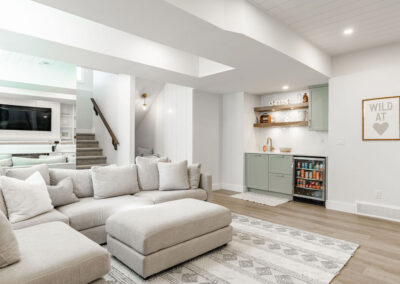
Common Situation: A homeowner requests a massive open-concept rec room to accommodate a pool table, a large sectional for movies, a play area for kids, and a wet bar. The result? The glare from the TV screen makes it hard to play pool, the noise from the kids makes it impossible to watch a movie, and the whole space feels more like a community hall than a cozy family retreat. This is a classic example of functions clashing within a single, poorly zoned area.
The Cascade of Hidden Costs: Why Bigger Isn’t Better
The allure of a single large room is its perceived simplicity. Fewer walls must mean a lower cost, right? This is one of the most persistent myths in basement development. The reality is that creating a large, well-executed open space is often more expensive than creating several smaller, well-defined rooms. The costs don’t just add up; they multiply.
HVAC & Utility Bills
This is a huge factor here in Saskatoon. Heating and cooling a massive, open-concept basement is an energy-efficiency nightmare. In our cold winters, you’re paying to heat a vast volume of air, much of which is unoccupied. Smaller, zoned rooms can be heated more effectively and controlled independently, leading to significant long-term savings on your utility bills. A large open space often has cold spots and drafts, making it uncomfortable to use for much of the year.
Flooring Expenses
High-quality flooring is a major component of any basement development cost per square foot. Covering a huge, unbroken expanse with luxury vinyl plank, engineered hardwood, or premium carpet is a massive line item on your budget. When you create dedicated rooms, you can use different flooring materials that are appropriate for each space (e.g., durable carpet in a media room, LVP in a gym area), which can be a more budget-efficient approach.
Lighting & Electrical
Properly illuminating a cavernous room is both a design challenge and a significant expense. You can’t just put a few pot lights in the middle and call it a day. A large space requires a complex, layered lighting plan with multiple zones, more fixtures, and extensive wiring to avoid a dark, uninviting atmosphere. This drives up the cost of both materials and specialized labour from your basement contractor.
The Furnishing Trap
Here’s an insider tip that many homeowners overlook: furnishing a huge room is incredibly expensive. That giant space will swallow regular-sized furniture, forcing you to buy oversized sectionals, massive area rugs, and large-scale art just to make the room feel proportional and not like an empty warehouse. These costs are rarely factored into the initial renovation budget but can easily add thousands of dollars to the total project cost.
The financial and functional drawbacks of an oversized, undefined space are significant. For professional guidance on creating a layout that maximizes both your budget and your lifestyle, Axium Interiors can help evaluate your specific situation and design a smarter floor plan.
The Psychology of “Empty Space”: Why It Fails to Deliver
We are culturally conditioned to see open space as luxurious. We tour show homes with vast, empty rooms and imagine the possibilities. But there’s a disconnect between that fantasy and the psychology of how humans actually use a home. People naturally gravitate towards spaces that feel defined, purposeful, and cozy—what designers call “enclosure” or “prospect and refuge.”
A massive, open room often provides neither. It lacks the defined boundaries that make us feel comfortable. Without clear visual cues for how a space should be used, it often ends up being used for nothing at all. It becomes a pass-through area, a place to store things temporarily, but not a destination where the family wants to gather and spend quality time.
Smart, premium basement design focuses on creating zones. Even within an “open-concept” layout, a master basement contractor will use subtle cues—like ceiling details, flooring changes, or partial walls—to create distinct areas for different activities. This provides the feeling of openness while ensuring every square foot has a clear and valuable purpose.
The Axium Approach: The Power of Purpose-Built Spaces
Instead of defaulting to one giant room, we champion custom basement finishing that reflects your family’s unique lifestyle. The process begins with questions, not assumptions.
- How do you want to feel in this space? Cozy and relaxed, or energized and active?
- What specific activities will happen here? (e.g., watching movies, kids’ crafts, working from home, exercising)
- Who will be using the space, and when?
The answers lead to a design that prioritizes function over sheer size. This might mean creating a dedicated home theatre that’s acoustically treated, a bright and organized craft corner with built-in storage, a quiet home office separated from the main living area, or even a legal basement suite to generate income. These purpose-built spaces deliver a much higher return on investment in terms of daily enjoyment and usability.
Hypothetical Example: Consider a Saskatoon homeowner with a 900 sq. ft. basement. The initial idea was a single, massive rec room. After our design consultation, we re-allocated the space:
- 400 sq. ft. Family Media Lounge: Perfectly sized for a comfortable sectional, a large-screen TV, and surround sound. It feels intimate and is designed specifically for a cinematic experience.
- 200 sq. ft. Home Gym/Flex Space: A dedicated zone with durable flooring, good lighting, and a mirrored wall. It keeps workout equipment from cluttering the living area.
- 150 sq. ft. Guest Bedroom: A proper, private room for visiting family, which adds immense value and functionality.
- 150 sq. ft. Bathroom & Storage: A full bathroom and thoughtfully designed storage solutions, which are far more practical than an extra 150 sq. ft. of empty rec room floor.
The result is a basement where every single square foot is working for the family. The cost is often comparable to the oversized room, but the functionality is exponentially higher. This is the essence of a premium basement design.
Wondering how your basement’s square footage could be re-imagined for maximum impact? Connect with the design experts at Axium Interiors for a consultation on custom basement finishing.
Long-Term Value: Resale and Livability in the Saskatoon Market
When it comes time to sell your home, what do you think is more appealing to potential buyers in the Saskatoon area? A vague, oversized “bonus room” they have to figure out how to use and furnish, or a fully-realized basement with a home office, a guest suite, and a comfortable family room?
The answer is clear. Purpose-built spaces add quantifiable value. A home office is a major selling point in today’s remote-work culture. A legal basement suite in Saskatoon can provide a mortgage helper that makes your property far more attractive. Even a well-